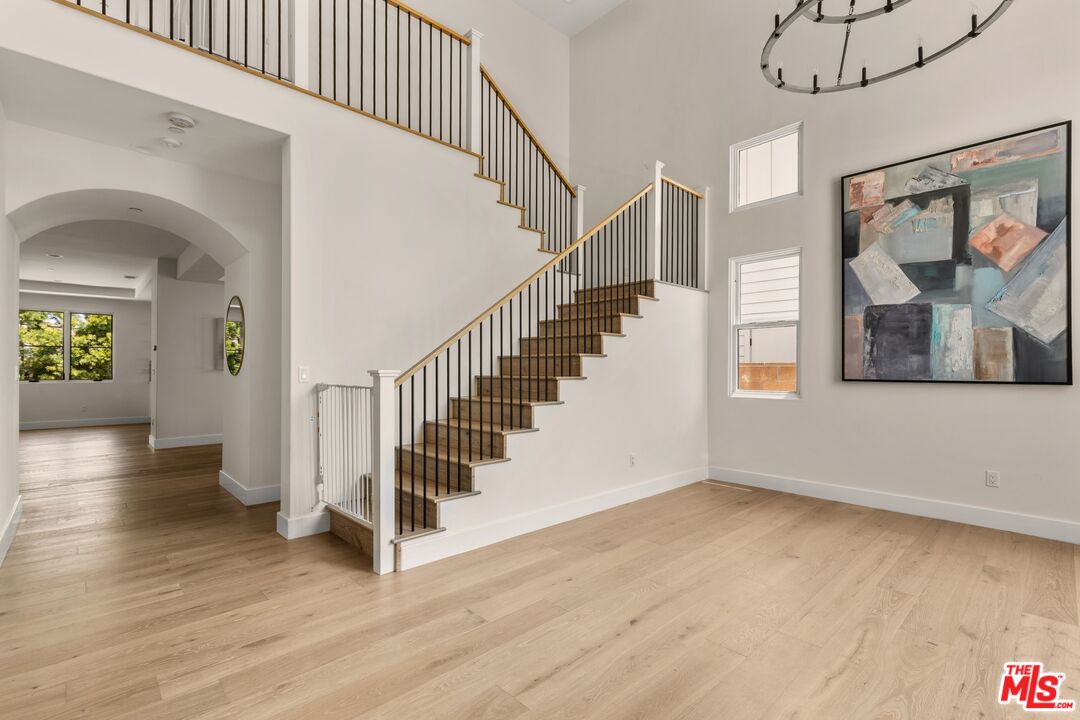
Tall entry with a wood staircase, dark balusters, light wood floors, and large abstract artwork.
Bright white kitchen with a central island, stainless-steel refrigerator, and windows overlooking trees.
Furnished living room with a coffered ceiling, fireplace, and sliding glass doors to a patio.
Two-story stucco home with a dark garage and warmly lit arched windows at dusk.
Entry hall with hardwood floors, an arched window, a dark wood front door, and staircase.
Empty living area with light wood floors and a staircase with black railings.
Living room with a coffered ceiling, central fireplace, and sliding glass doors to a patio.
Modern home's rear patio beneath a black pergola, overlooking a broad green lawn.
Bright kitchen with white cabinets, a dark wood island, and a bowl of green apples.
Open-plan living room with a large gray sectional, coffered ceiling, and sliding doors to a leafy garden.
Open dining and living room with a long wood table, gray chairs, and a view into the kitchen.
Dining room with a wood table, upholstered chairs, chandelier, and tray ceiling.
Bright kitchen with a dark island, white cabinetry, and a professional gas range.
White bathroom vanity with black fixtures, a rounded rectangular mirror, and a toilet beside a keypad door.
Staged bedroom with a gray-and-white bed, light wood floors, and two shaded windows.
Bathroom with a white vanity, rounded mirror, and glass-enclosed tiled shower.
Tall entry hall with a black chandelier, open staircase, and large window overlooking the front yard.
Staged bedroom with a king bed, vaulted ceiling, wood floors, and French doors opening to a balcony.
Bedroom with wood floors, a high sloped ceiling, and a wall-mounted television.
Remodeled bathroom with a glass-enclosed marble shower, freestanding tub, and long wood vanity.
Modern bathroom with a freestanding soaking tub and marble-look glass shower.
Walk-in closet with built-in white shelving and drawers, hanging rods, and wood flooring.
Balcony overlooking a residential street, nearby homes, and low hills.
Bathroom with a double-sink vanity, wood-grain cabinets, and two large mirrors.
Empty home office with a rolling desk and monitor facing a window.
Home office with a black adjustable desk and monitor, light wood floors, and white paneled doors.
Vacant bedroom with light wood floors and two windows overlooking trees.
Empty bedroom with light wood floors, sliding closet doors, and an adjoining bathroom vanity.
Bathroom with a long white vanity and beige tiled tub-shower alcove beneath two high windows.
Vacant room with light wood floors and two windows overlooking trees and rooftops.
Empty room with pale wood floors, white walls, and open doors to adjoining spaces.
Bathroom with a white vanity and mirror, tiled shower, and window overlooking trees.
Walk-in tiled shower with glass enclosure, rainfall showerhead, handheld wand, and built-in bench.
Laundry room with white cabinets and sink beside a dark front-loading washer and dryer.
Two-story stucco home with a terracotta tile roof, arched windows, and dark garage door.
Two-story white stucco home with red tile roofs, arched windows, and a landscaped courtyard.
Aerial view of a white home with a red tile roof and solar panels, with the city skyline beyond.
Aerial view of a Spanish-style home with a terracotta tile roof and solar panels, among neighboring houses.
Aerial view of homes along a curved residential street, with hills and a backyard pool.
Covered patio with a dark wood pergola overlooking a green lawn and dense shrubs.
Modern home's side yard with a broad green lawn, evergreen shrubs, and a pergola-shaded patio.
Two-story white stucco home with a pergola-covered patio and broad green backyard lawn.
SEE ALL PHOTOS
Tall entry with a wood staircase, dark balusters, light wood floors, and large abstract artwork.
Bright white kitchen with a central island, stainless-steel refrigerator, and windows overlooking trees.
Furnished living room with a coffered ceiling, fireplace, and sliding glass doors to a patio.
Two-story stucco home with a dark garage and warmly lit arched windows at dusk.
Entry hall with hardwood floors, an arched window, a dark wood front door, and staircase.
Empty living area with light wood floors and a staircase with black railings.
Living room with a coffered ceiling, central fireplace, and sliding glass doors to a patio.
Modern home's rear patio beneath a black pergola, overlooking a broad green lawn.
Bright kitchen with white cabinets, a dark wood island, and a bowl of green apples.
Open-plan living room with a large gray sectional, coffered ceiling, and sliding doors to a leafy garden.
Open dining and living room with a long wood table, gray chairs, and a view into the kitchen.
Dining room with a wood table, upholstered chairs, chandelier, and tray ceiling.
Bright kitchen with a dark island, white cabinetry, and a professional gas range.
White bathroom vanity with black fixtures, a rounded rectangular mirror, and a toilet beside a keypad door.
Staged bedroom with a gray-and-white bed, light wood floors, and two shaded windows.
Bathroom with a white vanity, rounded mirror, and glass-enclosed tiled shower.
Tall entry hall with a black chandelier, open staircase, and large window overlooking the front yard.
Staged bedroom with a king bed, vaulted ceiling, wood floors, and French doors opening to a balcony.
Bedroom with wood floors, a high sloped ceiling, and a wall-mounted television.
Remodeled bathroom with a glass-enclosed marble shower, freestanding tub, and long wood vanity.
Modern bathroom with a freestanding soaking tub and marble-look glass shower.
Walk-in closet with built-in white shelving and drawers, hanging rods, and wood flooring.
Balcony overlooking a residential street, nearby homes, and low hills.
Bathroom with a double-sink vanity, wood-grain cabinets, and two large mirrors.
Empty home office with a rolling desk and monitor facing a window.
Home office with a black adjustable desk and monitor, light wood floors, and white paneled doors.
Vacant bedroom with light wood floors and two windows overlooking trees.
Empty bedroom with light wood floors, sliding closet doors, and an adjoining bathroom vanity.
Bathroom with a long white vanity and beige tiled tub-shower alcove beneath two high windows.
Vacant room with light wood floors and two windows overlooking trees and rooftops.
Empty room with pale wood floors, white walls, and open doors to adjoining spaces.
Bathroom with a white vanity and mirror, tiled shower, and window overlooking trees.
Walk-in tiled shower with glass enclosure, rainfall showerhead, handheld wand, and built-in bench.
Laundry room with white cabinets and sink beside a dark front-loading washer and dryer.
Two-story stucco home with a terracotta tile roof, arched windows, and dark garage door.
Two-story white stucco home with red tile roofs, arched windows, and a landscaped courtyard.
Aerial view of a white home with a red tile roof and solar panels, with the city skyline beyond.
Aerial view of a Spanish-style home with a terracotta tile roof and solar panels, among neighboring houses.
Aerial view of homes along a curved residential street, with hills and a backyard pool.
Covered patio with a dark wood pergola overlooking a green lawn and dense shrubs.
Modern home's side yard with a broad green lawn, evergreen shrubs, and a pergola-shaded patio.
Two-story white stucco home with a pergola-covered patio and broad green backyard lawn.
For Lease

3812 Marcia Ct

3812 Marcia Ct, Culver City, CA 90232

$12,950/month
Moments from Culver City's vibrant dining, entertainment, and tech hubs, this beautifully designed Blair Hills home offers the perfect balance of privacy and convenience. Constructed in 2023, this 5-bedroom, 5-bath home offers a bright, open floor plan with quality finishes throughout. Enjoy a chef's kitchen featuring DACOR appliances, quartz countertops, custom cabinetry, a large center island, and a dual-zone beverage cooler. Two living rooms and covered patio offer multiple options for relaxation. A main-level en-suite bedroom provides flexibility for guests. Upstairs the spacious primary suite features a private balcony, walk-in closet, and a spa-inspired bath with a soaking tub and oversized shower. Complete with hardwood floors, smart home features, owned solar panels, and an attached two-car garage, this home is ideally located just minutes from Downtown Culver City, Silicon Beach, Sony Pictures, Amazon MGM Studios, Apple, Kenneth Hahn State Recreation Area, Baldwin Hills Scenic Overlook, and some of the Westside's best dining and shopping.

5
beds

5
baths

3,446 Sq.Ft. LIVING AREA

5,643 Sq.Ft. lot

Ashley Schweikert seated with arms crossed in a bright modern kitchen.

Ashley Schweikert

Features & Amenities

Interior

  • total bedrooms5
  • Total bathrooms5
  • full bathrooms5
  • Laundry room Inside, On Upper Level, Laundry Area
  • Flooring Wood, Engineered Hardwood, Tile
  • Fireplace Living Room, Gas
  • APPLIANCES Built-Ins, Freezer, Dishwasher, Dryer, Ice Maker, Microwave, Garbage Disposal, Range/Oven, Refrigerator, Washer, Water Line to Refrigerator, Vented Exhaust Fan, Solar Panels

Area & Lot

  • Status For Lease
  • Living Area3,446 Sq.Ft.
  • Lot Area5,643 Sq.Ft.
  • MLS® ID26861149
  • TypeResidential
  • YEAR BUILT2023
  • NeighborhoodLos Angeles
  • Architecture StylesContemporary Mediterranean
  • View DescriptionMountains

Exterior

  • STORIES2
  • PoolNone
  • parkingAttached, Controlled Entrance, Direct Entrance, Driveway, Garage Is Attached, Garage - 2 Car
  • HEAT TYPECentral, Fireplace
  • AIR CONDITIONINGCentral

Financial

  • Lease Price$12,950/mo
  • Zoning CCR1-A*
View Virtual Tour

Los Angeles

34.0522° N, 118.2437° W

Explore

Work With Ashley

Ashley works with estate sales, first-time home buyers, multifamily investments and luxury leases. As a member of Coldwell Banker, Ashley offers a thorough and collaborative approach to every transaction.

Follow Me on Instagram